13358 S Carus Rd
Oregon City, OR 97045 | MLS 576747066 | ACTIVE
YOUR PLACE IN THE COUNTRY
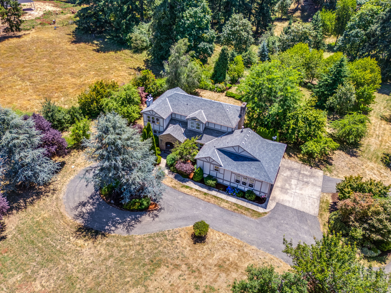
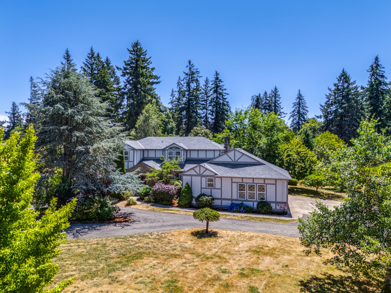
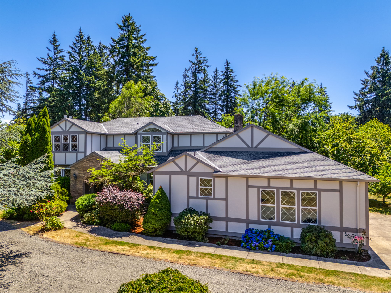
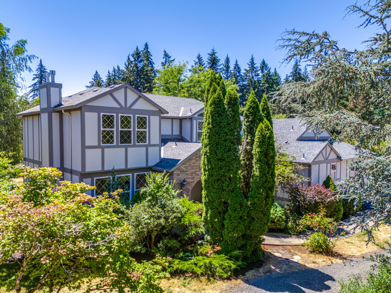
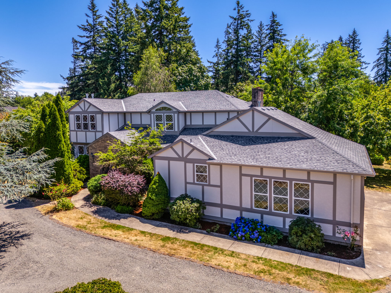
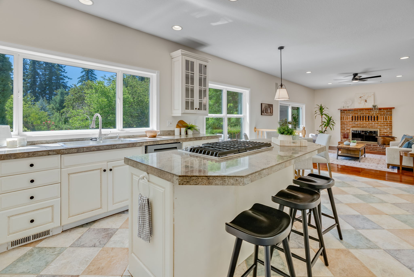
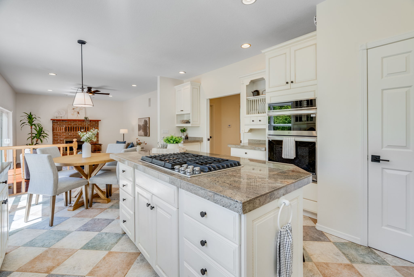
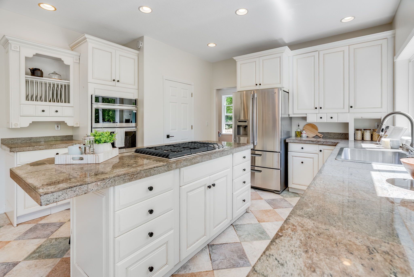
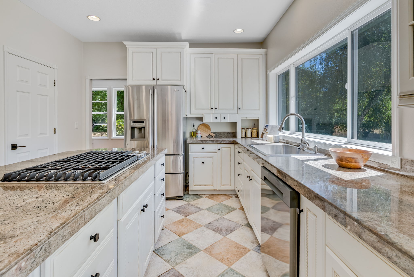
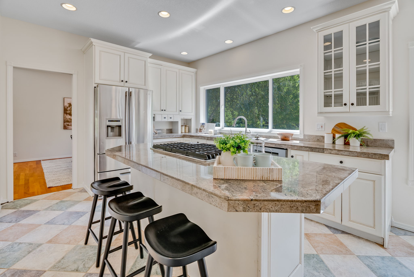
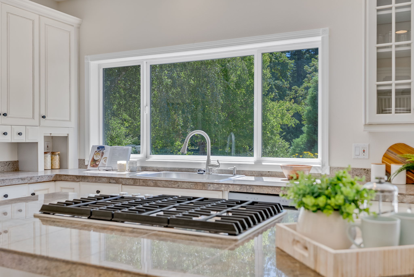
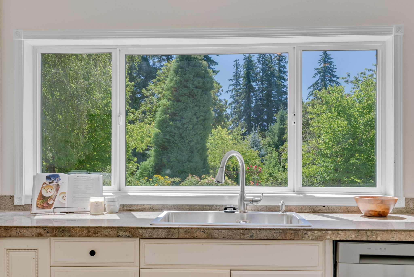
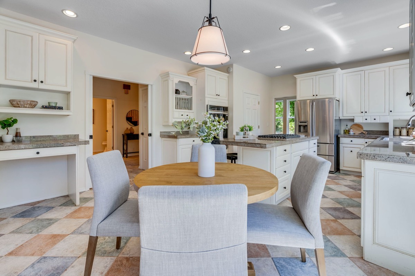
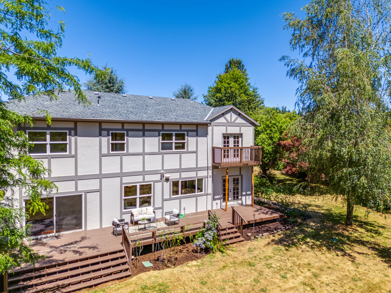
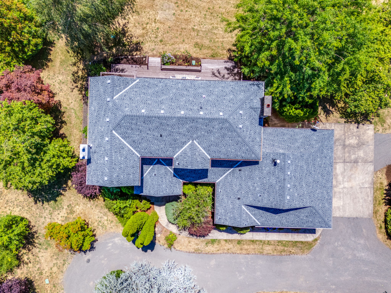
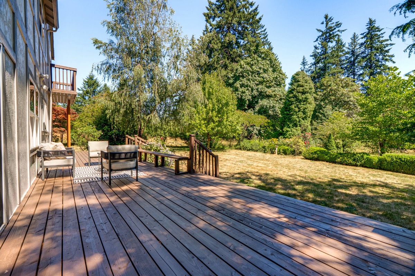
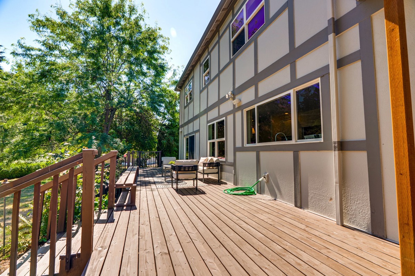
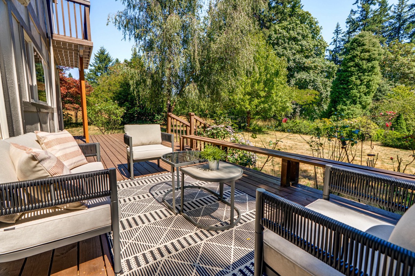
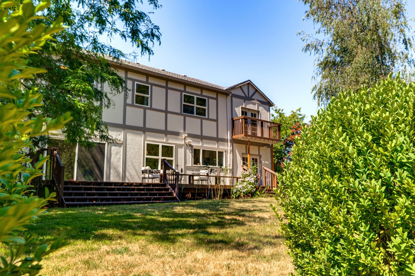
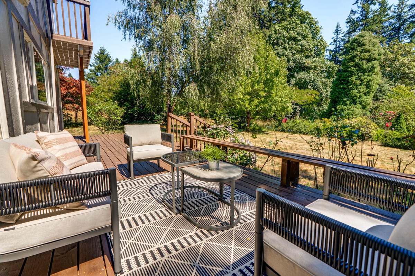
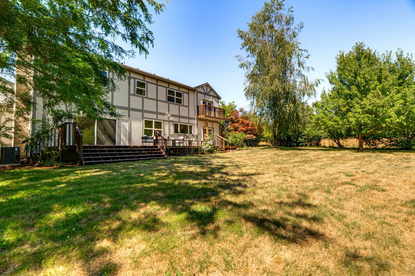
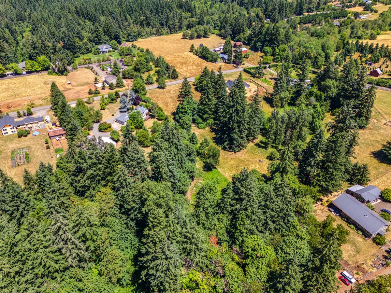
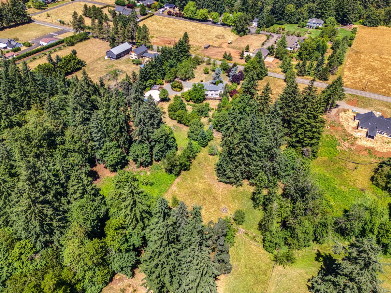
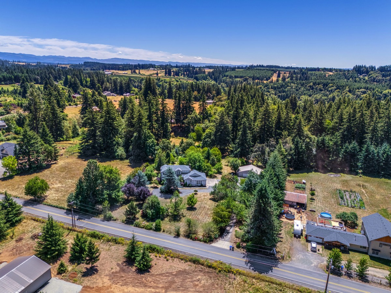
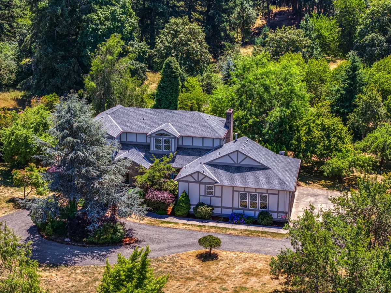
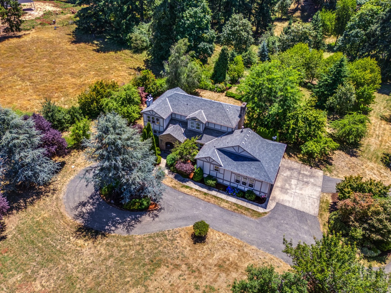
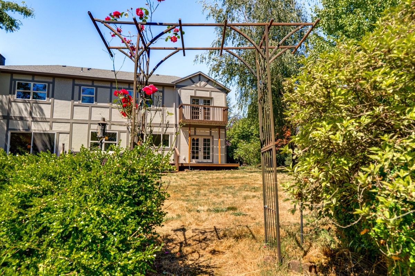
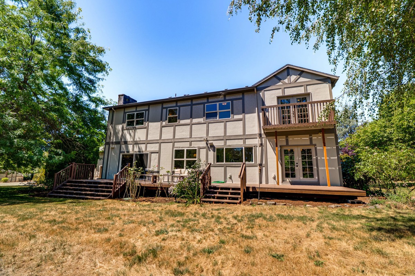
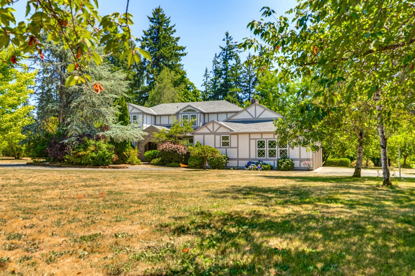
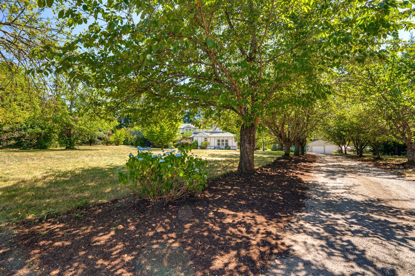
Never before on market, this roomy Tudor style country home on a gorgeous shy 5 acres with a stream, barn/shop, greenhouse, and lovely grounds that run the gamut from formal to wild, has been refurbished inside and out. Situated in the sought after Carus area the house features a new roof, new paint inside and out, new carpet throughout, refurbished wood and tile floors, new stainless Kitchen Aid cook top, new stainless LG double oven/convection/microwave, new stainless LG dishwasher, new stainless Glacier Bay double bowl sink, with an LG French door refrigerator/double drawer freezer combination. In addition the furnace, air conditioning, and smoke detectors are all recently replaced. You will find updates in nearly every room including fixtures, lighting treatments, and an expansive renewed deck running the length of the house.
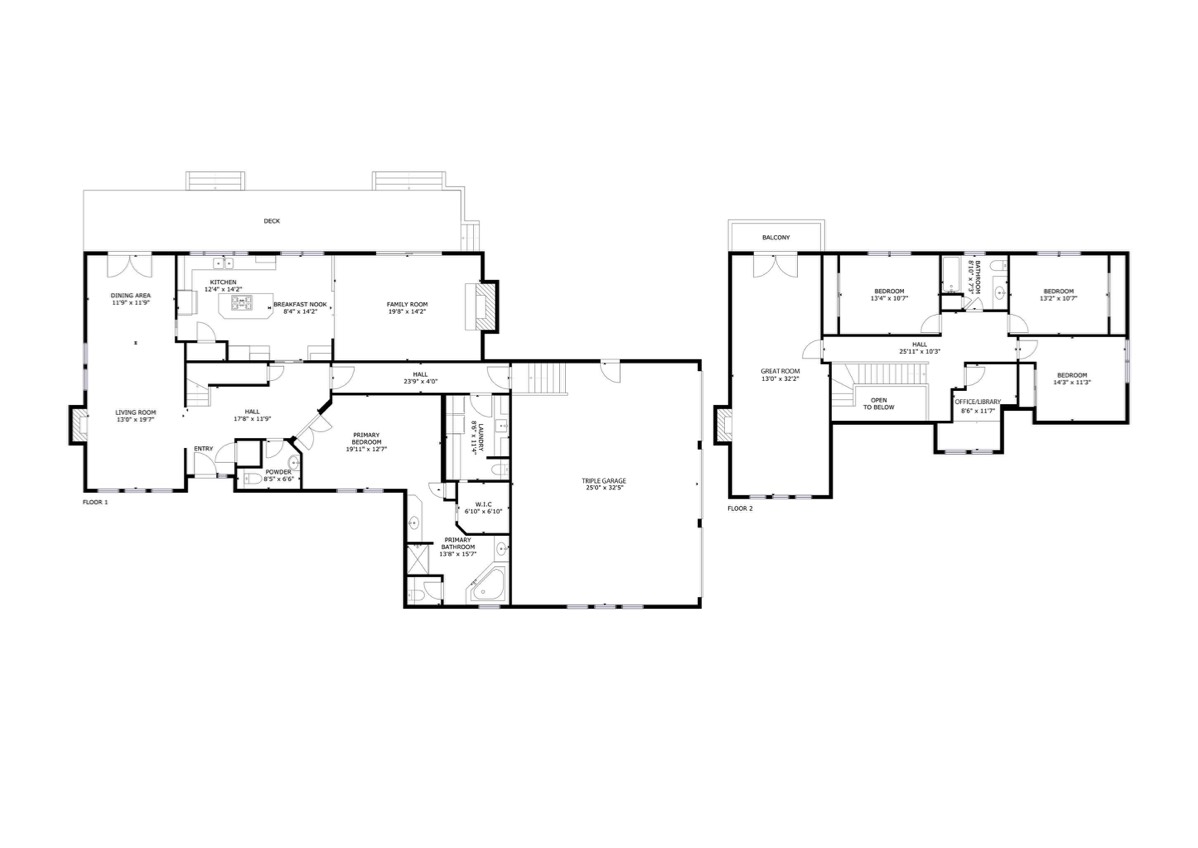
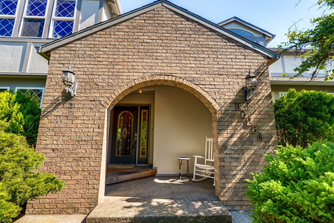
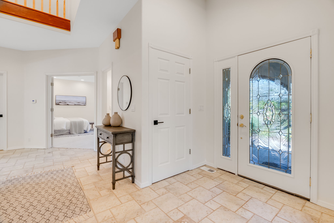
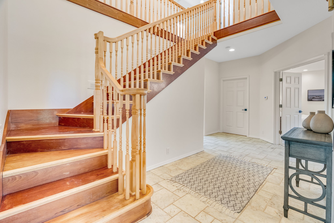
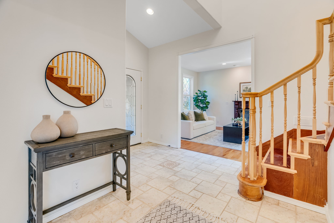
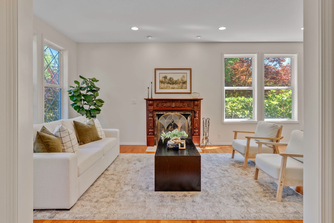
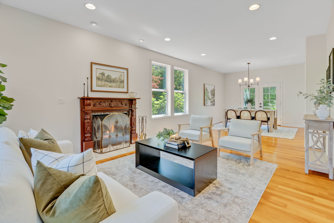
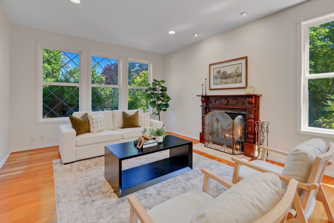
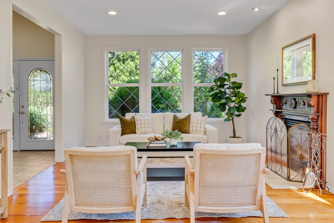
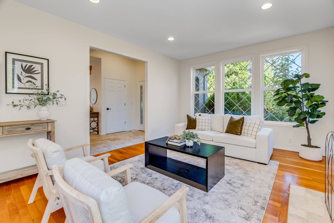
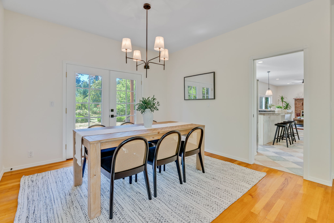
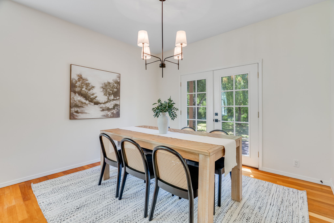
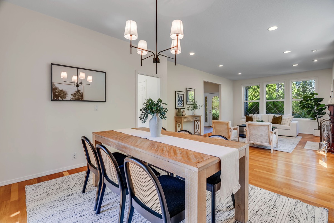
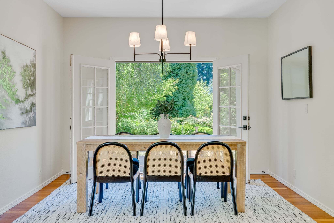
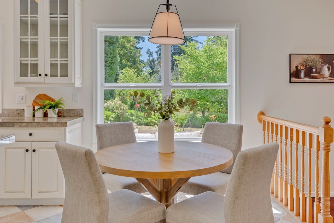
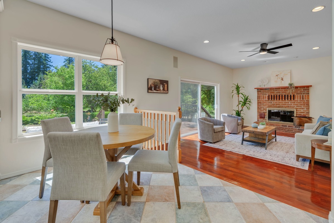
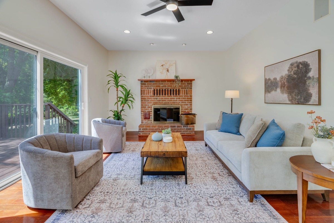
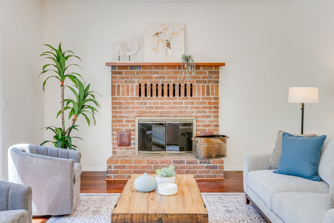
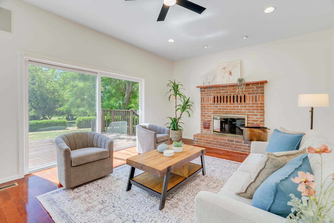
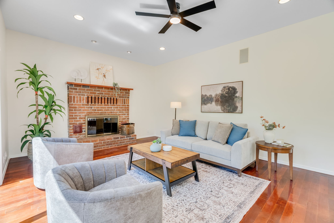
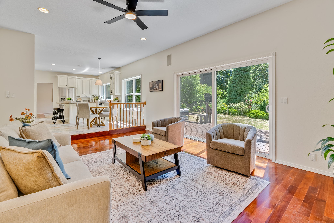
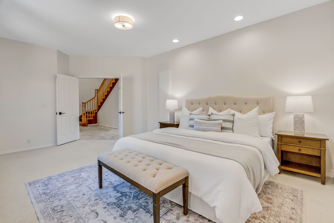
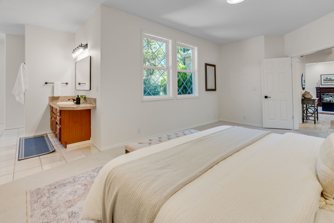
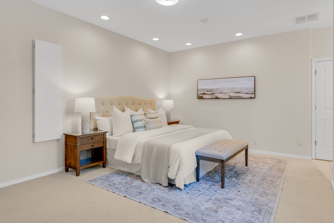
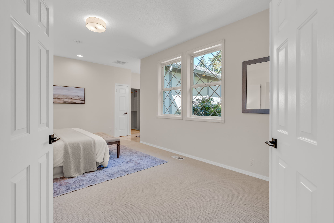
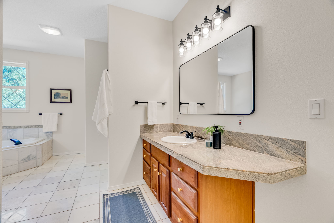
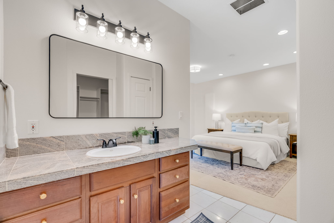
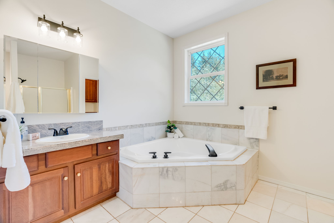
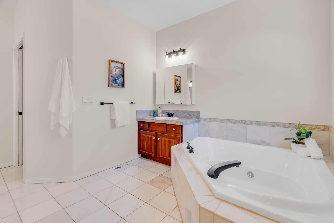
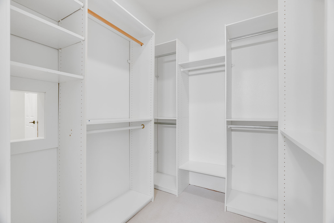
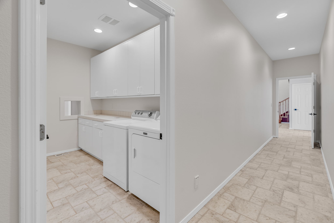
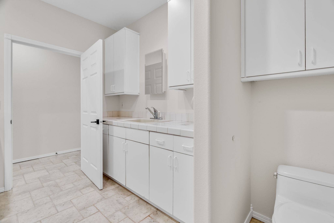
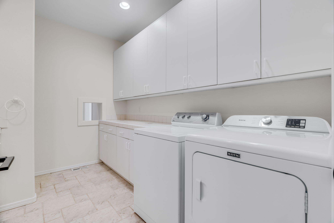
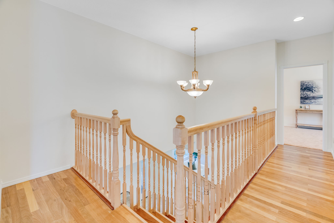
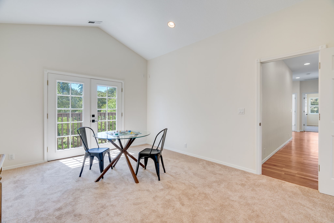
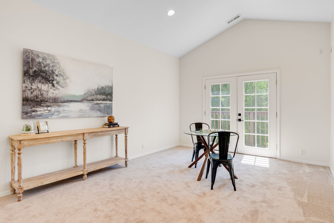
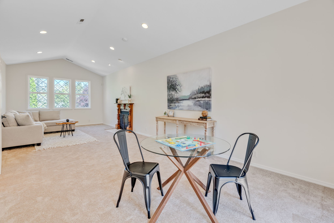
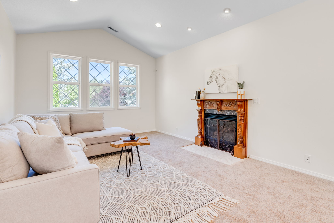
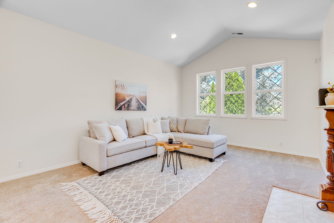
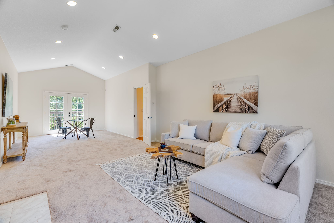
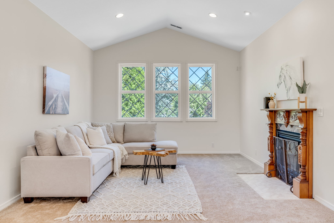
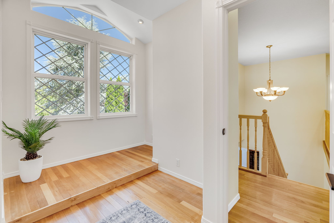
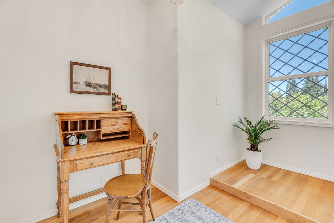
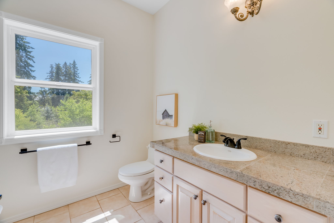
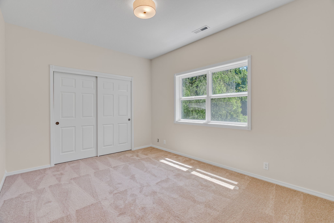
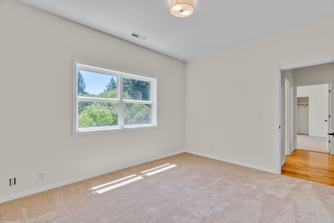
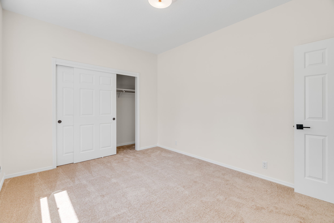
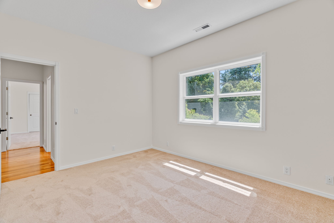
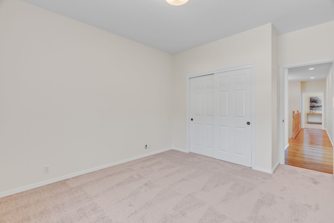
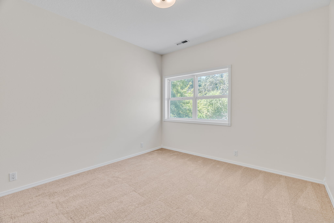
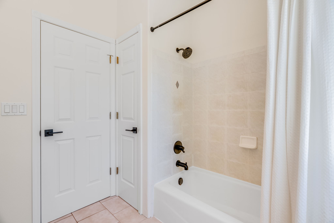
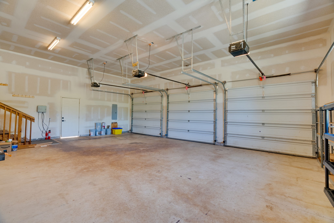
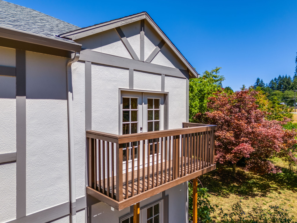
The entry leads to the living room/dining room combination with access to the deck through French doors. Off the dining area is the tiled kitchen with its new appliances, granite counters, generous cabinetry, household management desk, and eating area opening onto the adjacent, wood floored, family room with a traditional brick fireplace and deck access. Also, on the ground level find garage access, a laundry/mud room with Maytag W/D, cabinets, deep sink, and commode, as well as a powder room, and the primary bedroom with walk in closet and luxurious ensuite featuring dual sinks, jetted tub and stand-alone shower. A hand-crafted custom wood stair case leads to an office/library, 3 dual closet bedrooms and a great room with fireplace, vaulted ceiling and balcony overlooking the grounds. The hall bath has a custom tiled tub/shower and sink cabinet. With nearly 3400 square feet of living space plus the oversized three car garage and attic the house provides privacy, yet the design draws all together into a well-functioning whole.
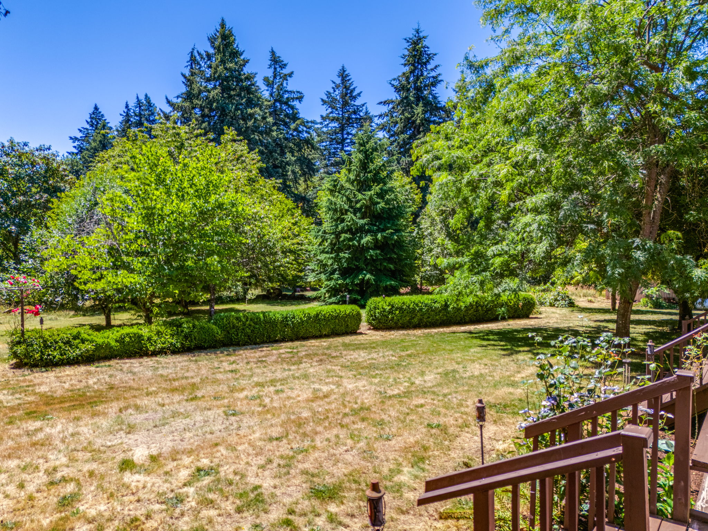
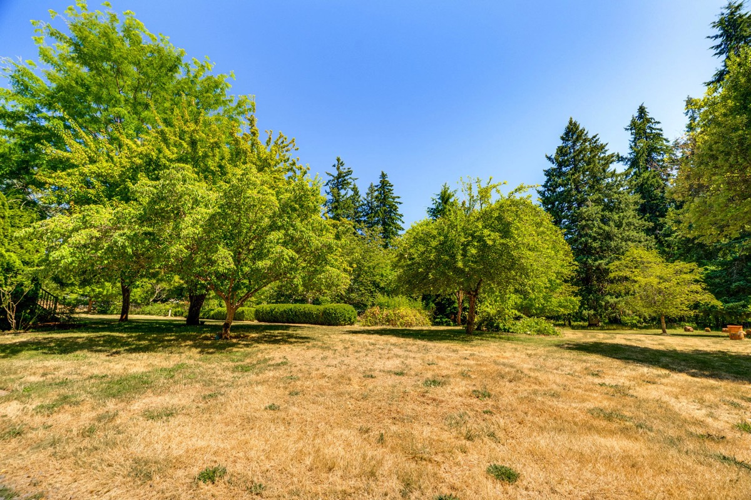
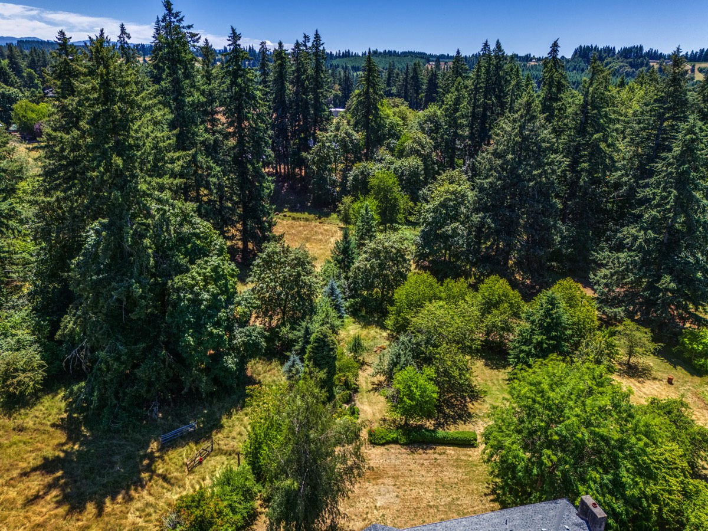
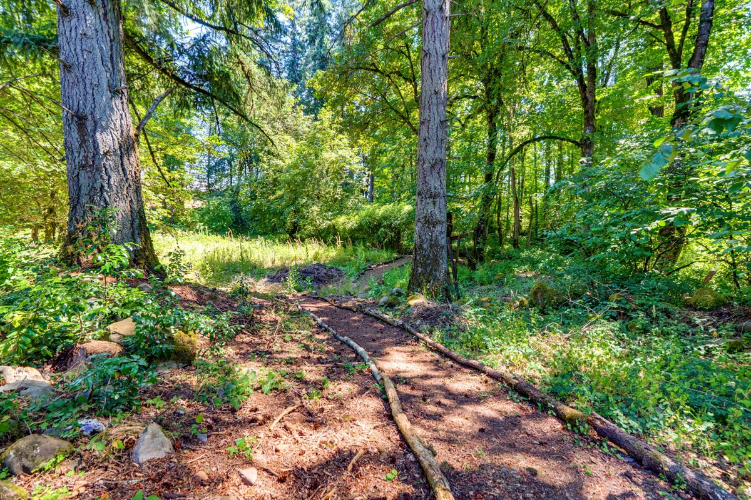
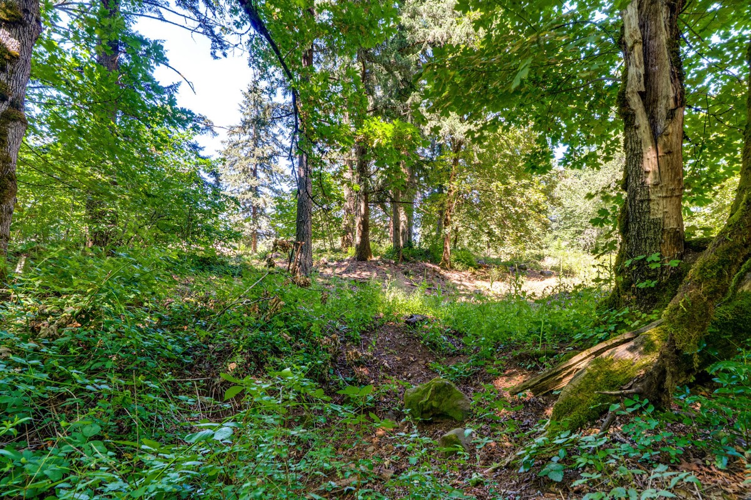
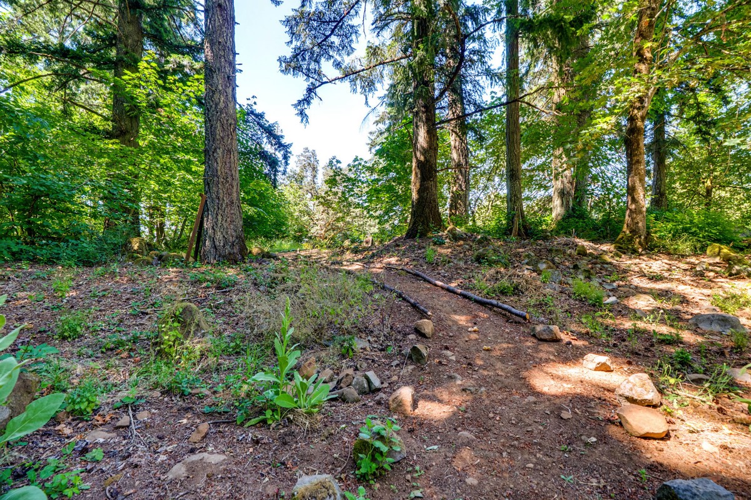
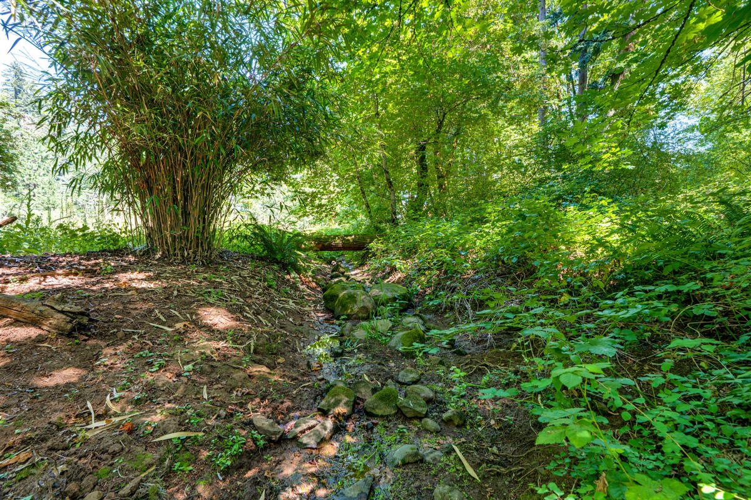
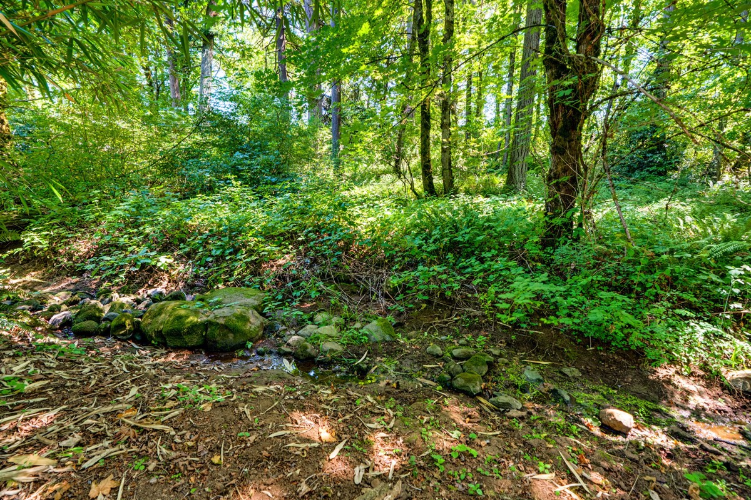
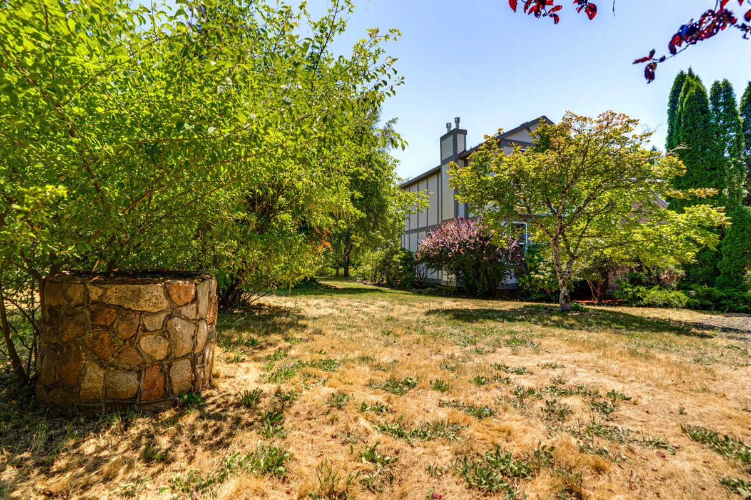
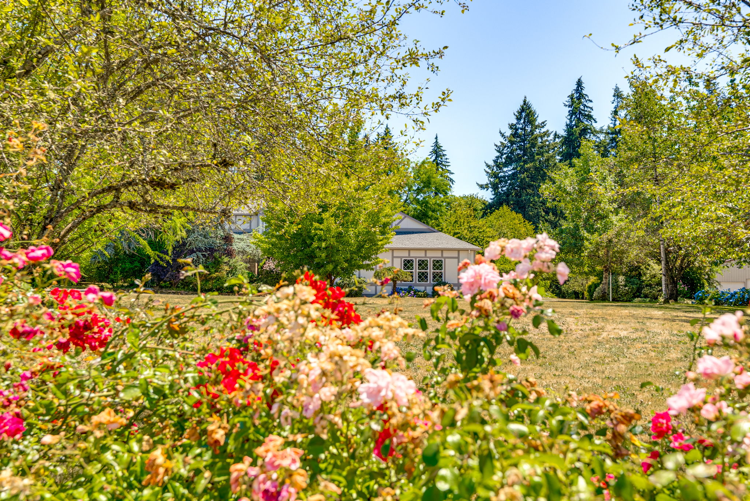
The grounds feature a mix of ornamental and native plants and trees plus a charming seasonal stream on gently rolling topography. The property is home to over two dozen identified species of song birds and other special occupants such as the Northern Pygmy Owl and the occasional Red Tail Hawk (see links).
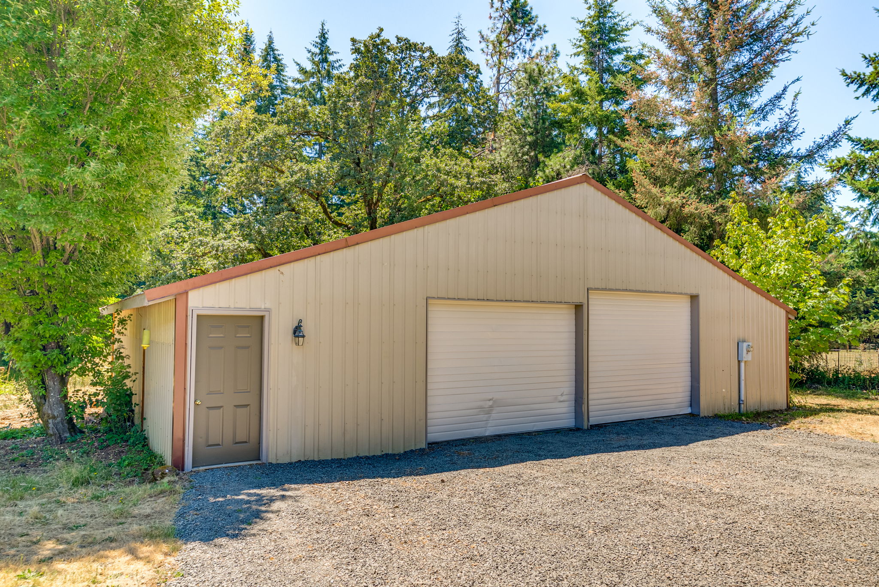
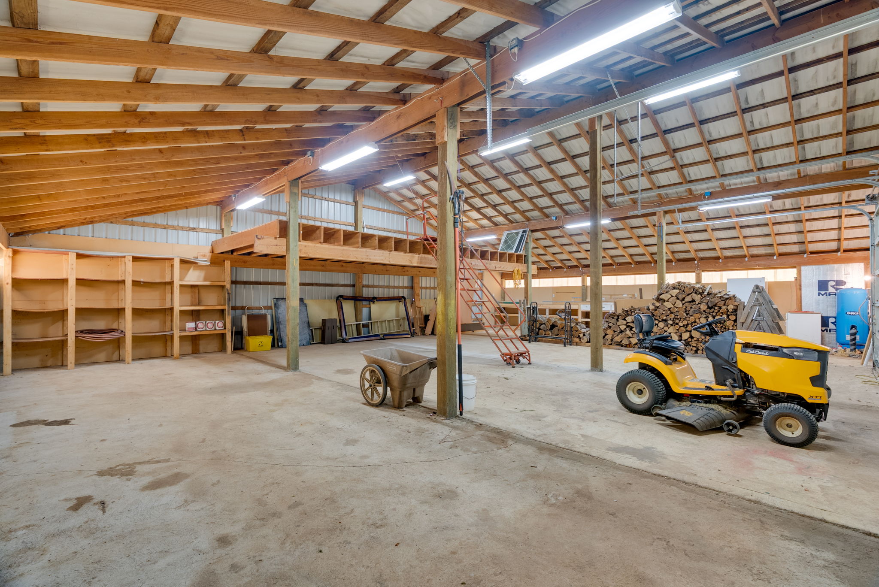
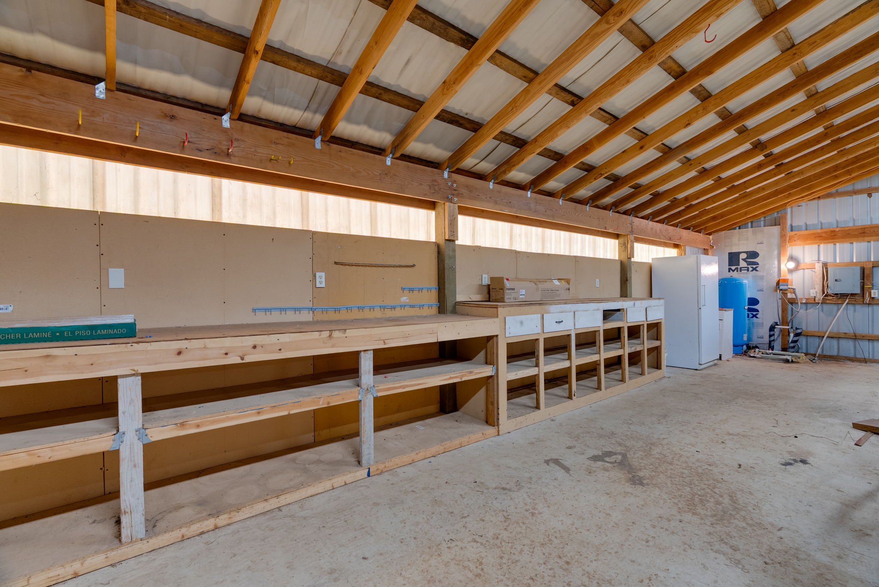
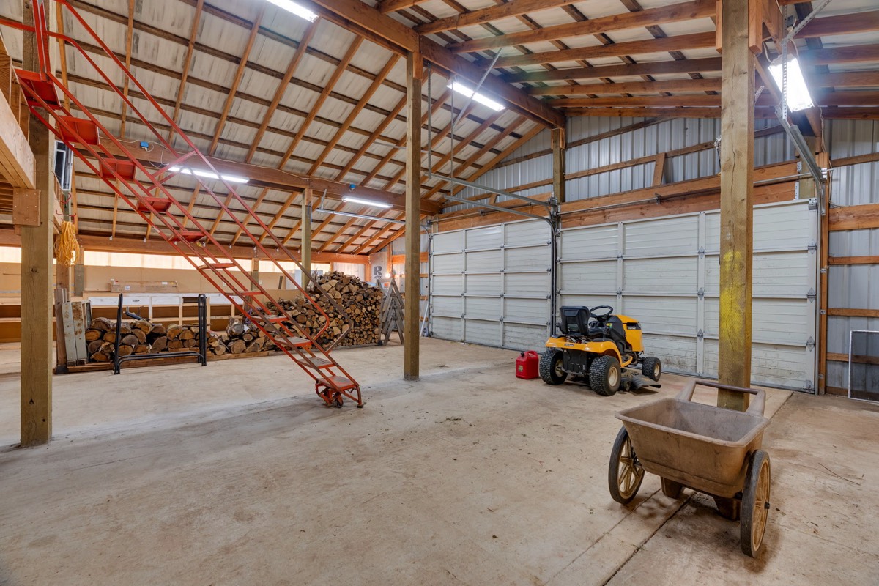
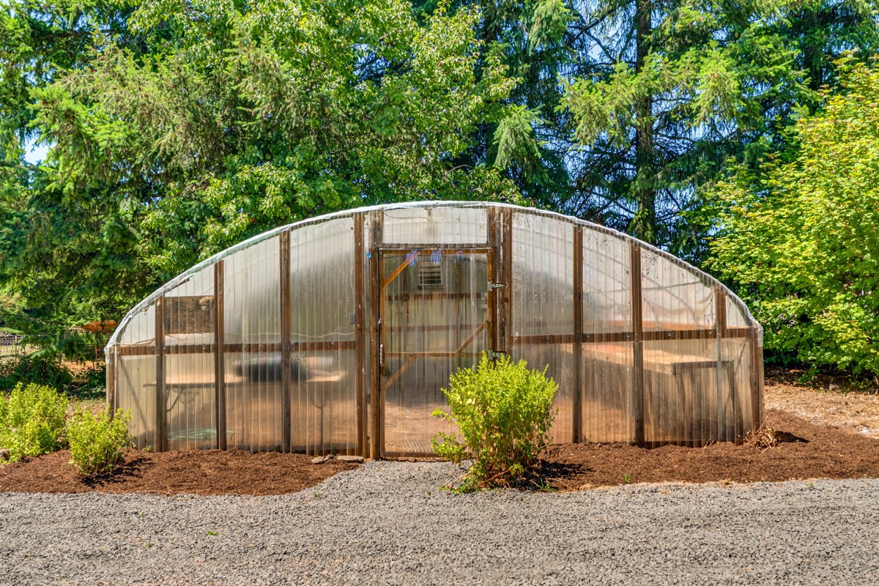
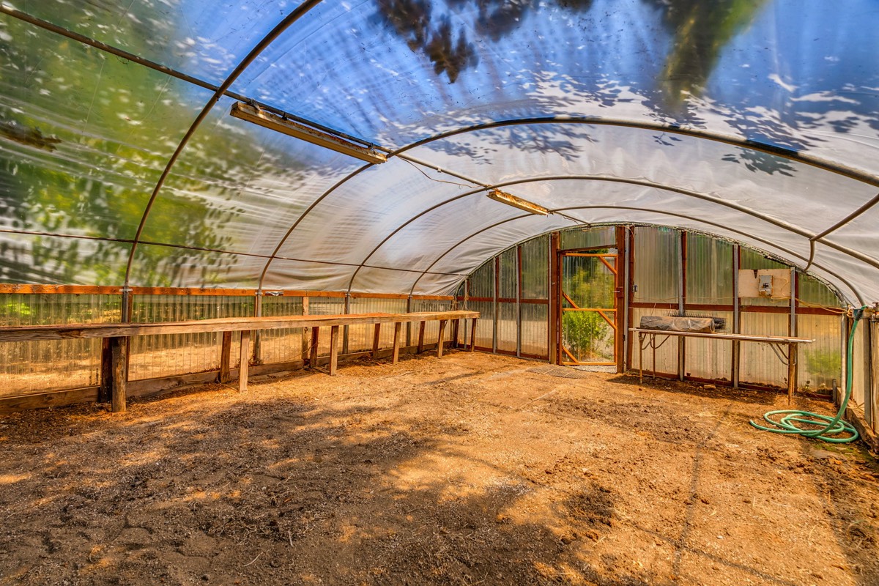
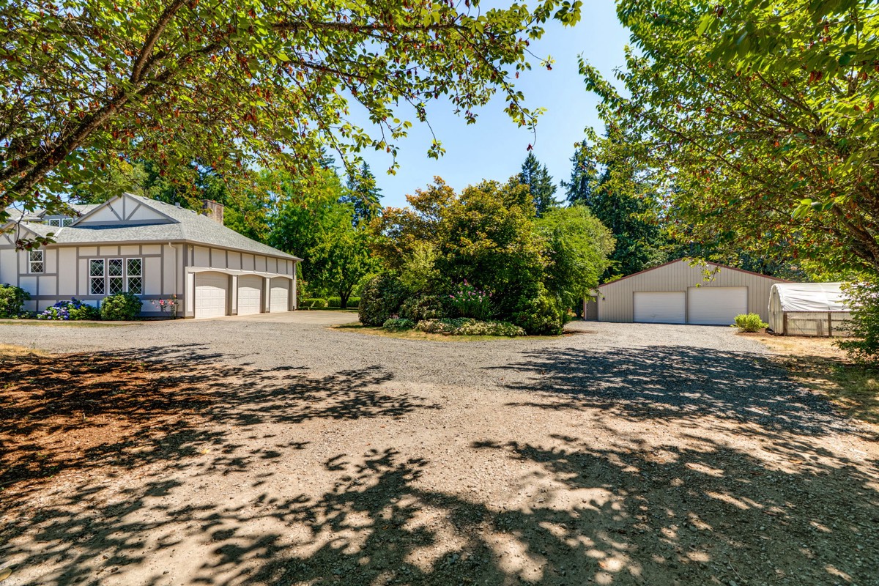
Country living can demand lots of room for storage, work and play. Enjoy a greenhouse with electricity, light, water and thermostatically controlled venting. Equally functional is the large metal pole barn with roll up doors, workshop space, sturdy loft storage, lighting, standard and 220v power, including a 50-amp outlet. The barn is also home to the pressure tank and newly refurbished filter and piping for the water system. The freshly insulated well house by the drive contains the well head. Recently tested, the well is clean, free of dangerous inorganic and organic contaminants and pumps solidly, drawing down and holding steady. (See the listing for well test results.) The well is strong with a newer pump. Valves in the well house and back flow preventers separate the irrigation system from the house water.
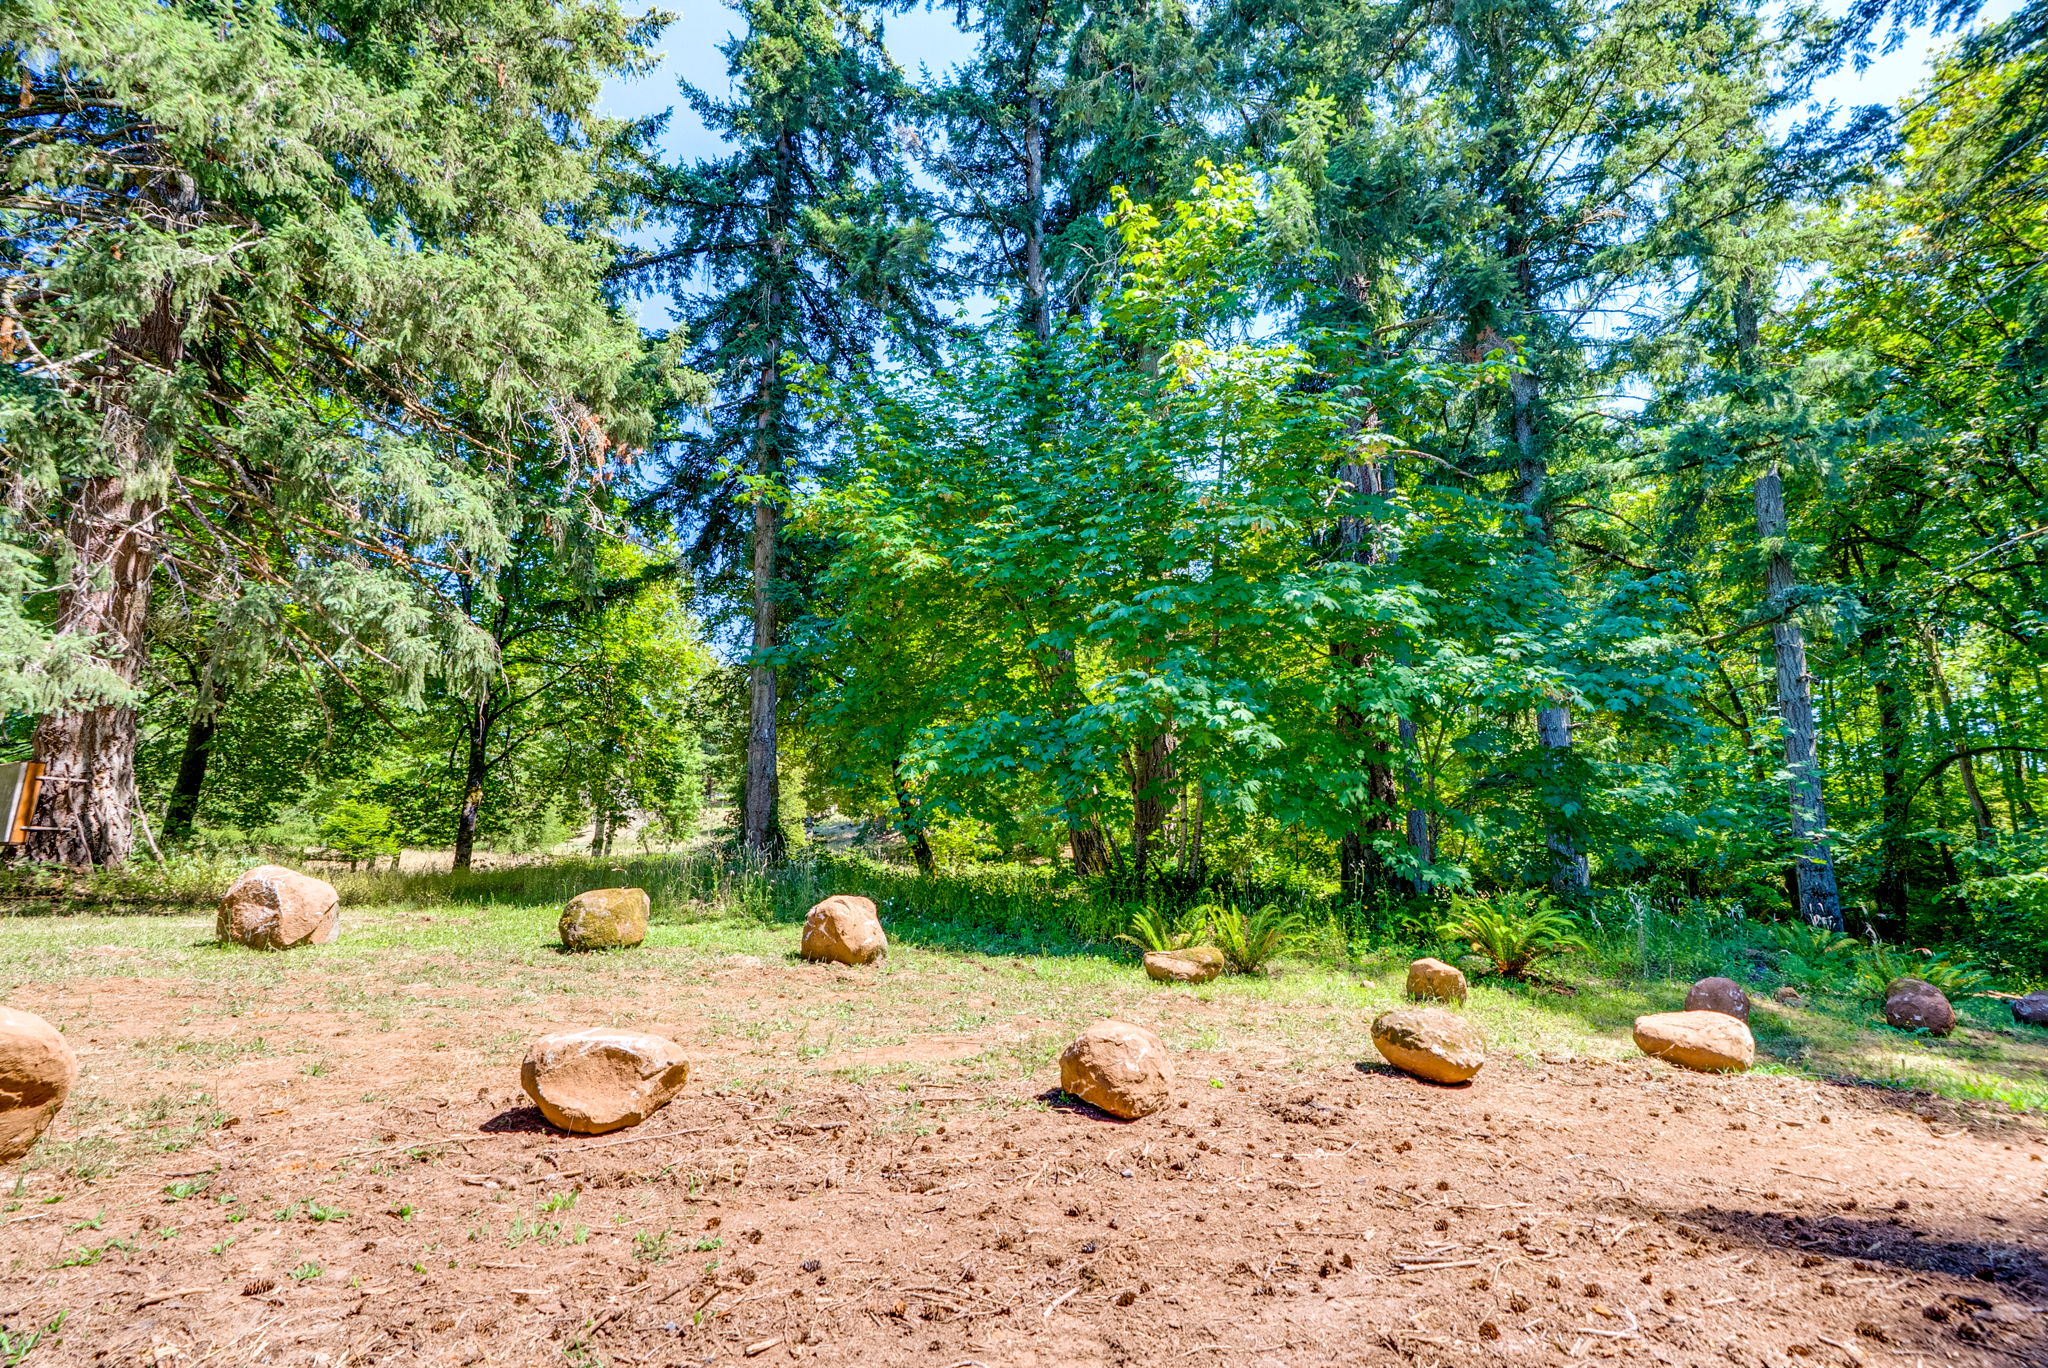
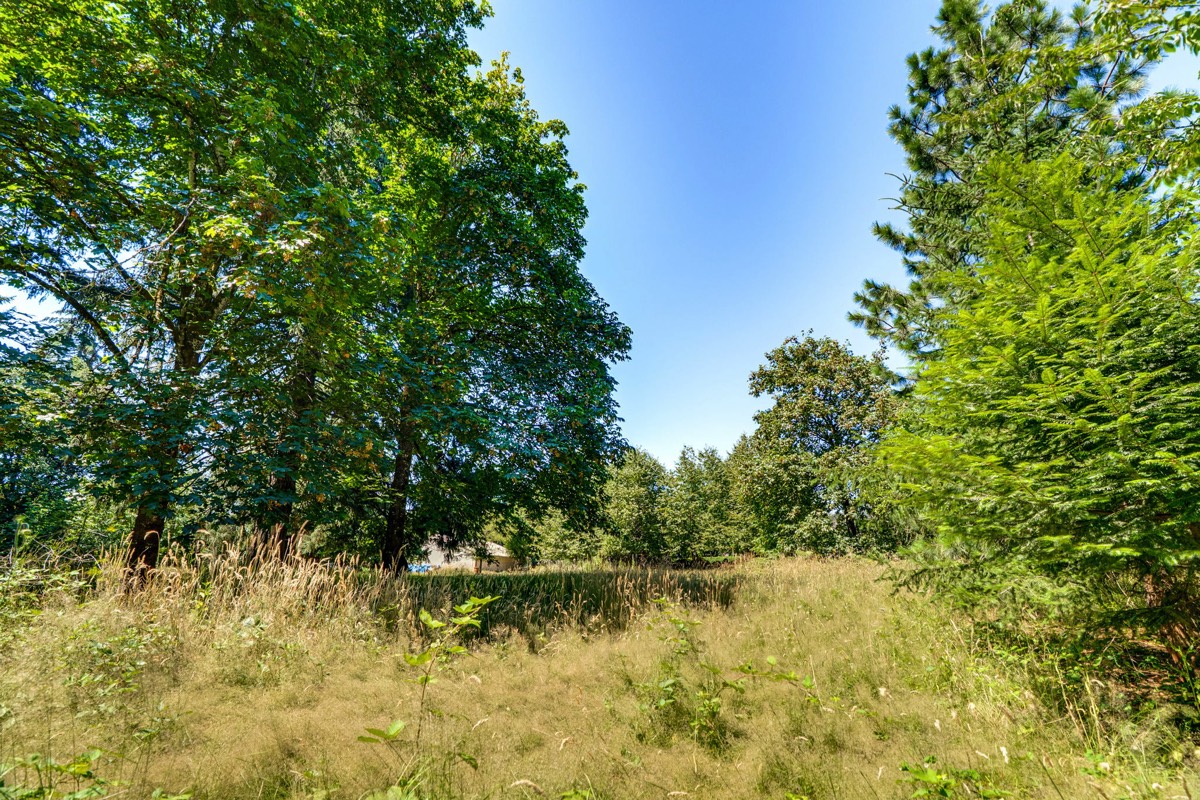
Walk past the barn and down into the heart of your land. Mature trees, tall grasses, and wild flowers lend a pastoral feeling. One is slowly drawn to the trail that traverses a shallow lowland and then rises to the seasonal stream. The character of the stream constantly changes with the weather and the season. Sleepy to the point of being not much more than a seep in the shank of summer, the first hint of fall rain will send it chuckling and gurgling over the fall near the “beach”, expanding to a rush in winter and laughing away the spring and early summer like a good-humored child, only to return to somnambulance in late August, as languid in the heat as are its human and animal fellows. The rhythm of the year is punctuated by your own stream.
This property offers a stunning opportunity to live in Oregon’s pioneer promised land and pursue your country lifestyle. This is a special place, a country living dream come true. Priced to sell so, don’t hesitate!
The entry leads to the living room/dining room combination with access to the deck through French doors. Off the dining area is the tiled kitchen with its new appliances, granite counters, generous cabinetry, household management desk, and eating area opening onto the adjacent, wood floored, family room with a traditional brick fireplace and deck access. Also, on the ground level find garage access, a laundry/mud room with Maytag W/D, cabinets, deep sink, and commode, as well as a powder room, and the primary bedroom with walk in closet and luxurious ensuite featuring dual sinks, jetted tub and stand-alone shower. A hand-crafted custom wood stair case leads to an office/library, 3 dual closet bedrooms and a great room with fireplace, vaulted ceiling and balcony overlooking the grounds. The hall bath has a custom tiled tub/shower and sink cabinet. With nearly 3400 square feet of living space plus the oversized three car garage and attic the house provides privacy, yet the design draws all together into a well-functioning whole.
The grounds feature a mix of ornamental and native plants and trees plus a charming seasonal stream on gently rolling topography. The property is home to over two dozen identified species of song birds and other special occupants such as the Northern Pygmy Owl and the occasional Red Tail Hawk (see links).
Country living can demand lots of room for storage, work and play. Enjoy a greenhouse with electricity, light, water and thermostatically controlled venting. Equally functional is the large metal pole barn with roll up doors, workshop space, sturdy loft storage, lighting, standard and 220v power, including a 50-amp outlet. The barn is also home to the pressure tank and newly refurbished filter and piping for the water system. The freshly insulated well house by the drive contains the well head. Recently tested, the well is clean, free of dangerous inorganic and organic contaminants and pumps solidly, drawing down and holding steady. (See the listing for well test results.) The well is strong with a newer pump. Valves in the well house and back flow preventers separate the irrigation system from the house water.
Walk past the barn and down into the heart of your land. Mature trees, tall grasses, and wild flowers lend a pastoral feeling. One is slowly drawn to the trail that traverses a shallow lowland and then rises to the seasonal stream. The character of the stream constantly changes with the weather and the season. Sleepy to the point of being not much more than a seep in the shank of summer, the first hint of fall rain will send it chuckling and gurgling over the fall near the “beach”, expanding to a rush in winter and laughing away the spring and early summer like a good-humored child, only to return to somnambulance in late August, as languid in the heat as are its human and animal fellows. The rhythm of the year is punctuated by your own stream.
This property offers a stunning opportunity to live in Oregon’s pioneer promised land and pursue your country lifestyle. This is a special place, a country living dream come true. Priced to sell so, don’t hesitate!
$989,000
Listing Price
4
Beds
2
Baths
2
Half-Baths
3,384
Sqft
Residence
Year Built: 2000 Acres: 4.8
Utilities
Heating: Forced Air Cooling: Central Air
Taxes
Property Taxes: $8,236 (2025)
Schools
Elementary: Carus
Middle: Baker Prairie
High: Canby
PHOTO GALLERY
Full Video Tour
Property
Water Trail
3D TOUR
FLOORPLANS